

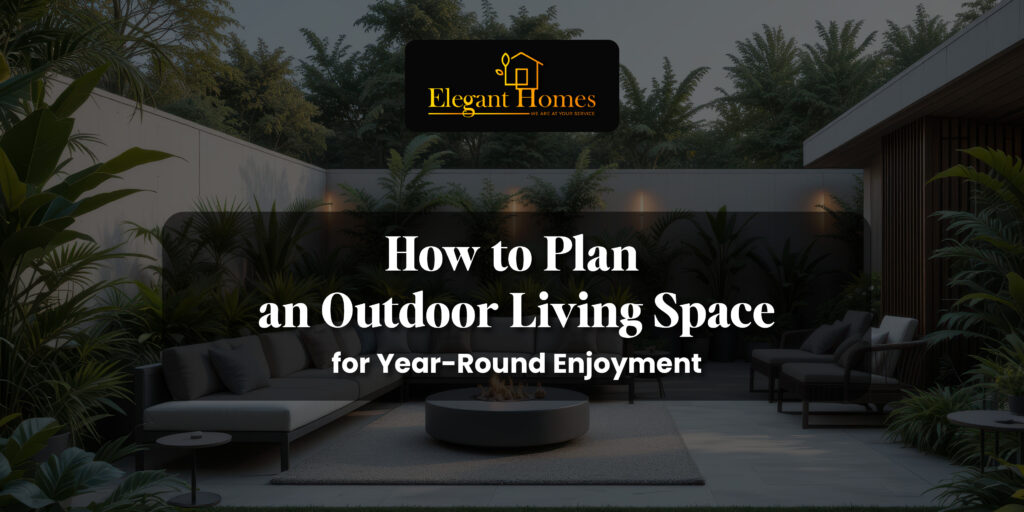
How to Plan an Outdoor Living Space for Year-Round Enjoyment
A well-designed backyard can feel like an extra room of the house, one that is used for morning coffee, weekend dinners, and quiet evenings by the fire. Yet many homeowners find that their patio sits empty for half the year. It is too hot in July, too cold in January, or too exposed, buggy, or uncomfortable the rest of the time. The difference between a space that gets used and one that gets ignored almost always comes down to planning.
If you are wondering how to plan an outdoor living space that works in every season, this guide walks you through the process step by step. We cover how to define your goals, choose a layout, select durable materials, and add the comfort features that make year-round outdoor living possible. Along the way, you will find outdoor living space ideas for different budgets and yards, along with practical advice on the permits, drainage, and maintenance details that are easy to overlook.
Whether you are starting from a bare lawn or upgrading a tired deck, thoughtful outdoor living space design adds comfort, enjoyment, and lasting value to your home.
Step 1: Define How You Will Actually Use the Space
The best outdoor living area ideas start with honest answers about your lifestyle, not with a Pinterest board. Before choosing materials or furniture, ask yourself:
• Who will use the space: just your household, frequent guests, children, or pets?
• What activities matter most: dining, grilling, lounging, entertaining, gardening, or play?
• How many people should it comfortably seat at once?
• Which months do you want to use it, and at what times of day?
• Do you want a quiet retreat, an entertainment hub, or both?
The answers shape the size, layout, and features you need. A family that hosts large summer cookouts needs a very different plan than a couple who wants a cozy fire pit nook for cool autumn nights.
Set a Realistic Budget
Outdoor living space improvements can range from a few hundred dollars for new furniture and lighting to a major investment for a full custom build. Decide what you are comfortable spending, then divide it into priorities: the foundation (patio, deck, or hardscape), the structure (roof, pergola, or screens), comfort features (heating, lighting, fans), and finishing touches (furniture, plants, décor).
A practical approach is to build in phases. Complete the base and structure first, since they are the most disruptive and expensive to change later. Then add a kitchen, fire feature, or landscaping over time. Set aside 10 to 15 percent of your budget as a contingency for surprises such as poor soil, drainage fixes, or utility relocation.
Step 2: Study Your Site Before You Design
Good outdoor living space design responds to the land and the weather. Spend a few days observing your yard at different times to learn how it behaves.
Sun and shade. Note where the sun falls in the morning, afternoon, and evening. A west-facing patio can become unbearably hot in summer, while a north-facing one may stay cool and damp in winter. Understanding sun patterns helps you position seating, shade structures, and plants for comfort across seasons.
Wind and views. Prevailing winds affect how a space feels in cold weather and how well a fire feature performs. Also consider what you want to see, such as a garden or tree line, and what you would rather screen, such as a neighboring window or a busy street.
Drainage and grade. Water is the biggest enemy of outdoor construction. Look for low spots, runoff paths, and areas where water pools after rain. A patio must slope slightly away from the house, and poor grading can lead to cracked pavers, mold, and foundation problems. Fix drainage first, not after the project is finished.
Access and utilities. Think about how people will move between the house and the new space. A patio just outside the kitchen door is easier to use than one at the far end of the lot. Also map the location of gas, electric, and water lines if you plan to add a kitchen, lighting, or heaters.
Create a Layout With Defined Zones
The most inviting spaces feel like outdoor rooms, each with a clear purpose. Divide the area into zones such as dining, lounging, cooking, and play, and leave comfortable walkways between them. As a general rule, allow about three feet for walking paths and at least four feet around a dining table so chairs can slide out easily. Sketching the layout on paper, or marking it on the lawn with spray paint or rope, helps you check proportions before anything is built.
Outdoor Patio Design Ideas: Choosing the Foundation
The surface under your feet sets the tone for the entire space, and it has to handle weather, foot traffic, and temperature swings. Popular choices include:
- Concrete pavers. Durable, available in many colors and patterns, and easy to repair because individual pieces can be replaced.
- Natural stone. Flagstone, bluestone, and similar materials offer a timeless look and age gracefully, though they usually cost more.
- Poured or stamped concrete. A budget-friendly, low-maintenance option that can be stained or stamped to mimic stone or brick.
- Wood or composite decking. Composite resists rot, fading, and insects, while real wood offers natural warmth with more upkeep.
- Brick. A classic choice that suits traditional homes and handles cold climates well when properly installed.
In regions with freezing winters, proper base preparation matters as much as the surface itself. A compacted gravel base, correct drainage, and good edging help prevent heaving and settling when the ground freezes and thaws.
One of the most effective outdoor patio design ideas is to mix levels and materials. A raised deck area for dining, a paver patio for lounging, and a gravel or stone fire pit zone create visual interest and natural separation without walls. Curved edges, built-in seating walls, and planters can soften hard lines and make the space feel more intentional.
Designing an All-Season Outdoor Living Space
The real secret to year-round outdoor living is managing the elements: sun, rain, cold, heat, wind, and insects. An all-season outdoor living space does not fight the weather. It gives you tools to adjust to it.
Cover and shelter. A solid roof, covered porch, pergola with adjustable louvers, or retractable awning keeps off rain and harsh summer sun. Louvered pergolas are especially versatile, since you can angle the slats for shade in July and open them for sunlight in March. Even a partial cover extends how many days you can comfortably use the space.
Heat for cool weather. Fire pits and fire tables add atmosphere and warmth for gatherings. For more reliable comfort, consider wall-mounted or ceiling-mounted electric or gas infrared heaters, which warm people directly rather than the air. A masonry fireplace creates a striking focal point and can be the centerpiece of a cold-weather retreat. Always follow local codes and manufacturer clearances, particularly under covered structures.
Cooling for hot weather. Ceiling fans rated for outdoor use, misting systems, and shade sails help the space stay pleasant in peak summer. Planting deciduous trees on the sunny side provides natural shade in summer and lets light through after the leaves fall.
Wind and weather protection. Retractable screens, glass panels, or clear curtains block drafts without sacrificing views. Screened enclosures also keep out mosquitoes and let you enjoy warm evenings without bites.
Lighting. Layered lighting extends your hours of use well past sunset. Combine soft string lights or sconces for ambiance, path lights for safety, and task lighting at the grill or bar. Warm LED bulbs use less energy and last longer, and dimmers let you adjust the mood.
Privacy. Fences, lattice screens, tall planters, and evergreen hedges create a sense of seclusion that makes people more likely to relax outdoors, and to do it in every season.
Features, Furnishings, and Landscaping That Complete the Space
Once the structure and comfort features are planned, the finishing details make the space feel inviting. These outdoor living space improvements are popular for good reason:
- Outdoor kitchen. A built-in grill, prep counter, sink, and storage turn cooking into a social activity. Plan for gas, electrical, and water connections early, and choose weather-resistant cabinetry such as stainless steel or masonry.
- Fire feature. A fire pit, fire table, or fireplace extends the season and gives guests a natural gathering point.
- Seating and dining. Choose weather-resistant frames, quick-drying cushions, and storage for off-season protection. Mix seating types to suit conversation, dining, and lounging.
- Landscaping. Native plants, ornamental grasses, and evergreens provide color and structure through all four seasons while needing less water and care.
- Water features. A small fountain or pondless waterfall adds soothing sound that masks neighborhood noise.
- Smart controls. Programmable lighting, heaters, and sound systems make the space easier to enjoy and operate.
Permits, Codes, and Maintenance
Before building, check local permit requirements. Patios, decks, roofed structures, gas lines, electrical work, and fireplaces often require approval, and some neighborhoods have homeowner association rules or setback requirements that affect where you can build. Skipping permits can lead to fines, delays, and problems when you sell the home.
Also plan for upkeep. Sealing stone and pavers, cleaning composite decking, covering furniture in winter, and servicing heaters and outdoor kitchen equipment all extend the life of your investment. Choosing durable materials from the start reduces the long-term workload.
Finally, think about the whole project as a system, not a pile of separate purchases. Structure, drainage, utilities, lighting, and landscaping all affect each other, which is why a unified outdoor living space design plan almost always produces better results than adding pieces one at a time. Working with an experienced contractor who can coordinate design, permits, and construction helps you avoid expensive rework and keeps everything on schedule.
Plan Your Outdoor Retreat With Elegant Homes Inc.
If you are ready to turn these outdoor living area ideas into a space your family will use every season, Elegant Homes Inc. is here to help homeowners in Gaithersburg, Maryland and the surrounding area. Since 1993, we have specialized in the construction of unique and exclusive properties, and our work is built to inspire. With more than 30 years of experience, we pride ourselves on outstanding quality and a true “One Stop Shop” approach, guiding you from design to permits to the finished product. Our team is also known for kitchen and bath renovations and upgrades, so we can help you create a seamless flow from your indoor spaces to your new outdoor living space. Contact us today to start planning your dream backyard.
Elegant Homes Inc.
13321 Darnestown Rd, Gaithersburg, MD 20878, United States
+13015096697
Frequently Asked Questions (FAQs)
1. How much does it cost to build an outdoor living space?
Costs vary widely with size, materials, and features. A simple patio with furniture and lighting costs far less than a covered structure with an outdoor kitchen and fireplace. Setting a budget first and building in phases helps you control spending.
2. How do I make my patio usable all year?
Add cover such as a roof or louvered pergola, a heat source like an infrared heater or fire feature, fans for summer, layered lighting, and wind or insect screening. Together these let you adjust the space to each season.
3. What is the best material for an outdoor patio?
It depends on budget, style, and climate. Concrete pavers and stamped concrete are durable and affordable, natural stone has a premium look, and composite decking resists rot and fading. In cold regions, proper base preparation matters as much as the surface.
4. Do I need a permit to build a patio, deck, or outdoor kitchen?
Often yes, especially for roofed structures, decks, gas lines, electrical work, and fireplaces. Requirements differ by location and HOA, so check with your local building department before starting.
5. What should I plan first when designing an outdoor living space?
Start with how you will use the space, who will use it, and your budget. Then study sun, wind, and drainage on your property, since those decisions shape the layout, materials, and comfort features.