

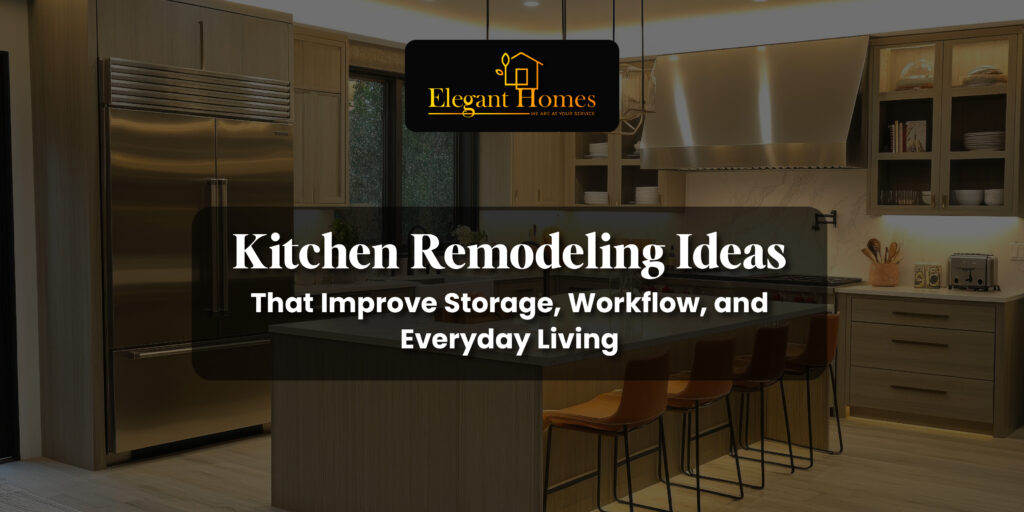
Kitchen Remodeling Ideas That Improve Storage, Workflow, and Everyday Living
The kitchen has quietly become the busiest room in the house. It’s where breakfast gets rushed, homework gets finished, holiday meals get planned, and friends end up gathered around the island no matter how many other rooms you have. Because so much daily life happens there, even small design flaws — a cabinet that’s always in the way, a pantry that never has enough room, a layout that forces you to zigzag between the fridge and the stove — start to feel like bigger problems over time.
That’s why so many homeowners turn to kitchen remodeling ideas that focus less on trends and more on how the space actually functions. A beautiful kitchen is wonderful, but a kitchen that also works efficiently is what makes everyday living genuinely easier. This guide walks through practical, tested strategies for improving storage, workflow, and organization, so your next renovation solves real problems instead of just refreshing the surface.
Why Function Should Lead Your Kitchen Remodel
It’s tempting to start a remodel by picking countertops and cabinet colors, but the most successful renovations begin with a look at how the space is actually used. Before any demolition begins, it helps to ask:
- Where do bottlenecks happen during cooking or cleanup?
- What items never have a proper home?
- Which cabinets or drawers go unused because they’re hard to reach?
- Does the current layout support how multiple people move through the kitchen at once?
Answering these questions first turns a renovation into a functional kitchen design project rather than a purely cosmetic one. Storage, layout, and workflow are deeply connected — improving one often improves the others, which is why they should be planned together from the start.
Kitchen Layout Ideas That Support Better Movement
The layout is the foundation of everything else in the kitchen. Even the best cabinetry or appliances can’t compensate for a floor plan that doesn’t support how people actually cook and gather.
Revisit the Work Triangle — But Make It Modern
The classic “work triangle” between the sink, stove, and refrigerator is still a useful starting point, but modern kitchens often need more flexibility, especially with multiple cooks, larger islands, or open-concept living areas. Instead of thinking strictly in triangles, many designers now plan kitchens around distinct work zones: a prep zone, a cooking zone, a cleanup zone, and a storage zone. This zone-based approach is one of the most effective kitchen workflow ideas because it reduces backtracking and keeps traffic moving smoothly, even when more than one person is in the kitchen at a time.
Consider an Open or Semi-Open Layout
Removing a wall between the kitchen and an adjacent dining or living space can dramatically improve both flow and natural light. Open layouts also make it easier to keep an eye on kids or guests while cooking. If a fully open concept isn’t practical, a wide pass-through or a partial wall with a built-in counter can offer a similar effect while preserving some separation.
Right-Size the Kitchen Island
An island isn’t just a design centerpiece — when planned well, it becomes a workhorse. Adding an island (or resizing an existing one) can create additional prep space, seating, and storage all in one footprint. For smaller kitchens, a narrower island or a mobile cart with locking wheels can offer similar benefits without crowding the room.
Widen Key Pathways
A layout that looks great on paper can still feel cramped if walkways are too narrow. Aim for at least 42 inches of clearance in single-cook kitchens and 48 inches or more where two people frequently cook together. This single adjustment is one of the simplest kitchen layout ideas for making an existing footprint feel noticeably more comfortable.
Kitchen Storage Ideas That Actually Get Used
Storage is often the number one complaint homeowners have about their kitchens — not necessarily a lack of space, but a lack of usable space. The good news is that smart kitchen storage solutions don’t always require a bigger kitchen, just a smarter one.
Go Vertical
Cabinets that stop short of the ceiling waste valuable space. Extending upper cabinets to the ceiling — with a step stool or pull-down shelf for the top shelf — adds meaningful storage without expanding the kitchen’s footprint. Open shelving near the ceiling can also work well for items used infrequently, like large serving platters or holiday cookware.
Add Deep Drawers Instead of Lower Cabinets
Deep, full-extension drawers are far more functional than traditional lower cabinets with shelves. They allow you to see and reach everything at once instead of digging through the back of a dark cabinet. Drawers are especially useful for pots, pans, small appliances, and pantry staples.
Build In Dedicated Zones for Specific Items
Rather than treating storage as one big catch-all, dedicate specific areas to specific categories:
- A pull-out spice rack near the stove
- A vertical slot for baking sheets and cutting boards
- A drawer with dividers for utensils and gadgets
- A designated appliance garage for toasters, blenders, and coffee makers
- A tray or bin system inside pantry shelves for snacks, baking supplies, or canned goods
This kind of intentional zoning is at the heart of effective kitchen organization ideas — it reduces clutter on countertops and makes cleanup faster because everything has an obvious place to go.
Maximize Corner Cabinets
Corner cabinets are notoriously hard to use efficiently. Lazy Susans, pull-out corner drawers, and diagonal corner units can turn dead space into genuinely accessible storage, often adding the equivalent of an extra cabinet’s worth of room.
Use the Space Above and Below
Toe-kick drawers (built into the base of cabinets, just above the floor) are a clever way to add storage for flat items like baking sheets or platters without taking up any additional visual space. Similarly, the area above the refrigerator or above upper cabinets can house rarely used items in labeled bins.
Kitchen Space Optimization for Small and Mid-Sized Kitchens
Not every home has room for a sprawling kitchen, but smart planning can make even a modest space feel efficient and open.
- Choose lighter cabinet finishes and reflective surfaces to make the room feel larger and brighter.
- Install pull-out pantries in narrow gaps between cabinets or appliances — even an 8-inch gap can hold a surprising amount of canned goods and oils.
- Use stackable and slide-out organizers inside cabinets to double usable shelf space.
- Opt for a slim console or rolling cart instead of a full island if floor space is tight.
- Mount a fold-down table or counter extension for extra prep space that tucks away when not needed.
Kitchen space optimization isn’t about cramming more into a small footprint — it’s about making sure every inch of the existing space is actually working for you.
Small Details That Improve Everyday Workflow
Beyond layout and storage, a handful of smaller design choices can make a noticeable difference in how a kitchen feels to use every day.
Better lighting layers. Under-cabinet lighting illuminates countertops for food prep, while pendant lighting over an island adds both function and style. Layered lighting reduces shadows and makes tasks like chopping or reading recipes easier.
A dedicated landing zone. A small counter area near the entry door for keys, mail, and bags keeps clutter away from food prep surfaces — a simple addition that makes a big difference in daily organization.
Charging and tech integration. Built-in outlets inside drawers or cabinets keep small appliances and devices charged without cluttering the countertop.
Durable, easy-clean materials. Quartz countertops, low-maintenance flooring, and cabinet finishes that resist fingerprints and moisture all contribute to a kitchen that stays functional with less daily upkeep.
Ventilation that keeps pace with cooking. A properly sized range hood not only improves air quality but also protects cabinetry and finishes from grease buildup over time.
None of these elements are flashy on their own, but together they shape the overall experience of using the kitchen — which is really the point of any renovation.
Bringing It All Together
The best kitchen remodeling ideas rarely come from picking one trendy feature and building around it. They come from stepping back and asking how the space needs to perform for the people who use it every day. A well-planned layout reduces friction between cooking zones. Thoughtful storage keeps countertops clear and items easy to find. And small workflow-focused details — lighting, landing zones, ventilation — round out a kitchen that feels as good to use as it looks.
Whether you’re working with a compact galley kitchen or planning a full open-concept renovation, the same principles apply: plan for how you actually live, prioritize storage that matches your habits, and design a layout that supports movement rather than working against it. A kitchen built around these ideas doesn’t just look updated on the day it’s finished — it continues to make everyday life easier for years afterward.
Ready to Reimagine Your Kitchen?
If you’re considering a renovation and want a partner who understands both design and day-to-day functionality, Elegant Homes Inc. has been helping homeowners in the Gaithersburg, Maryland area bring these ideas to life since 1993. With over 30 years of experience in constructing unique and exclusive properties, Elegant Homes Inc. operates as a true “one-stop shop” — guiding projects from initial design through permitting to the finished product, with a particular specialty in kitchen and bath renovations and upgrades. Our team pairs an eye for quality craftsmanship with a practical understanding of how families actually use their kitchens, so the result is a space that’s as functional as it is beautiful. To start planning your kitchen remodel, visit us at 13321 Darnestown Rd, Gaithersburg, MD 20878, or call us at +1 301-509-6697.
Frequently Asked Questions (FAQs)
1. How much does a kitchen remodel cost?
Costs vary based on scope — minor upgrades cost less than full layout changes. An in-home consultation gives the most accurate estimate.
2. What should I plan first in a remodel?
Function first, then aesthetics. Identify workflow bottlenecks and storage gaps before choosing finishes.
3. How can I add storage without expanding my kitchen?
Use vertical cabinets, deep drawers, corner organizers, toe-kick drawers, and pull-out pantries to maximize existing space.
4. Do I need a new layout to improve workflow?
Not always — zoning tasks and improving lighting can help, though layout changes offer the biggest impact.
5. How long does a remodel take?
A few weeks for cosmetic updates; several months for full renovations involving layout, plumbing, or electrical work.